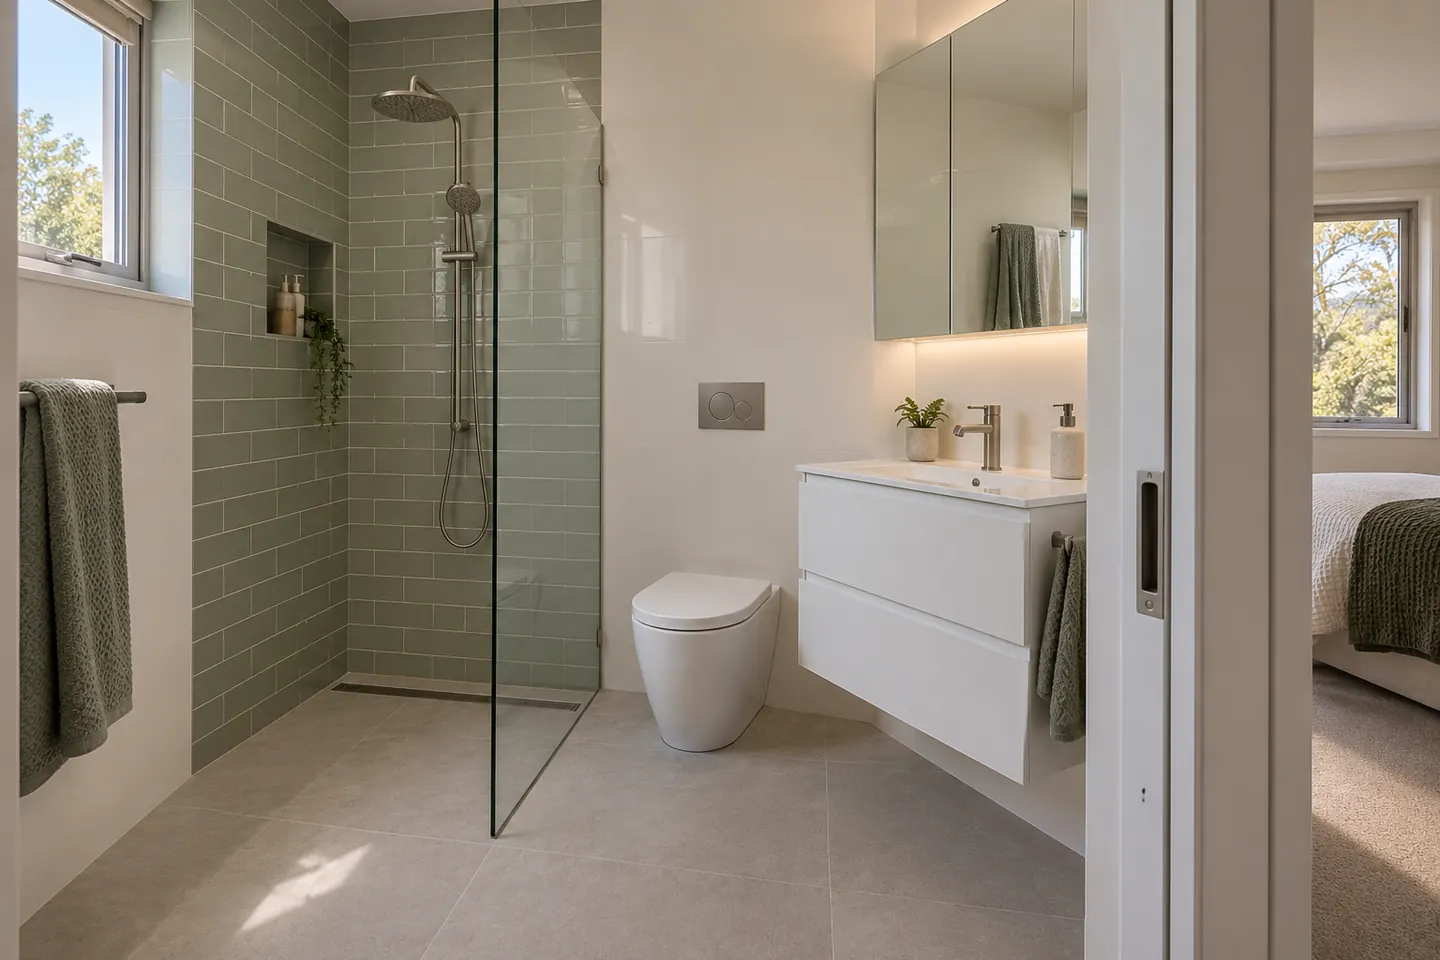
The Figtree house
Figtree sits at the foot of Mount Keira, between the escarpment and the Princes Highway, west of the city. Much of the suburb was built up through the seventies and eighties with brick veneer family homes on sloping, leafy blocks. Some older homes, and plenty of renovations and rebuilds, sit alongside them.
A typical Figtree house has:
- A main bathroom with a bath, a shower (sometimes separate, sometimes over the bath) and a laminate vanity
- An ensuite off the main bedroom, usually small, with an acrylic shower base
- A separate toilet
- A laundry off the garage or kitchen
- A concrete slab, or a split-level with part of the house on a raised floor
Forty-odd years on, these rooms are well past their use-by date.
What's usually going wrong
Leaking shower bases. Acrylic bases in ensuites flex, the seals break down, and water gets behind the tiles and into the wall or under the bedroom carpet.
Tired tiles and grout. Brown, beige or pastel feature tiles, cracked grout and drummy floor tiles.
Swollen vanities. Particleboard carcasses that have soaked up forty years of splashes.
Mould. Figtree's closeness to the escarpment means afternoon shade and damp air. Bathrooms without a fan ducted outside grow mould on the ceiling quickly.
A bath nobody uses. In homes where the kids have grown up and moved out, the bath's just taking up space.
What Figtree renovations usually look like
Main bathroom
- Bath out, or swapped for a smaller freestanding one
- A big walk-in shower with a fixed glass panel
- A wall-hung vanity with drawers
- Tiles to the ceiling
- A fan ducted outside
- Blocking in the walls for grab rails later
Ensuite
- Shower base out, tiled floor with a linear drain
- Frameless glass instead of a pivot door
- Shallow vanity with drawers and a recessed mirror cabinet
- Sliding door if the room is tight
See ensuites.
Staying put
A lot of Figtree owners have been in their homes for decades and want to stay. A renovation is the best time to make the bathroom easier to use long-term: step-free shower, non-slip tiles, grab-rail blocking, a comfort-height toilet and lever taps. Most of it's invisible. See accessible bathrooms.
Slabs and split-levels
Most Figtree bathrooms sit on a slab. Moving the shower or toilet waste means cutting concrete, so the best value is usually keeping the plumbing where it is.
Split-levels and houses on steeper blocks may have a bathroom on a raised timber floor, which gives more flexibility for layout changes but needs careful waterproofing.
Bushfire and heritage
Parts of Figtree close to the escarpment bushland may be mapped as bushfire-prone. Internal renovation work is usually unaffected, but replacing or enlarging a bathroom window as part of work needing approval may bring bushfire construction requirements into play. Check with Wollongong City Council or a certifier if windows are changing.
Costs in Figtree
As a 2026 guide:
- Main bathroom: $22,000–$35,000
- Ensuite: $15,000–$26,000
- Main bathroom and ensuite in one program: $34,000–$56,000
- Accessible bathroom: $22,000–$38,000
Asbestos removal and structural changes are extra. See prices.
Nearby
We also work in Wollongong, Unanderra, Dapto, Corrimal and Thirroul, plus Mount Keira, Mount Kembla and West Wollongong.
Renovation work is carried out in partnership with Coastal Renovation Group, a licensed NSW builder. Licence and insurance details are provided on request.
Call 02 4214 4073 or send the bathroom details through.
More suburbs
Questions people ask before they commit
What's typical in a Figtree bathroom?
A main bathroom with a bath and a separate shower or shower over bath, feature tiles, a laminate vanity, and often a small ensuite with an acrylic shower base and pivot door. Most sit on a concrete slab.
Should we do the bathroom and ensuite together?
It's cheaper per room, since trades and the skip are shared. The catch is being without both showers for a few weeks. Many Figtree households stage them instead: ensuite first, then the main bathroom.
Is asbestos likely in a Figtree home?
It depends on the build date. Houses from the seventies and eighties may have fibro in eaves, wet areas or under floor tiles. Anything from before about 1990 is tested before strip-out.