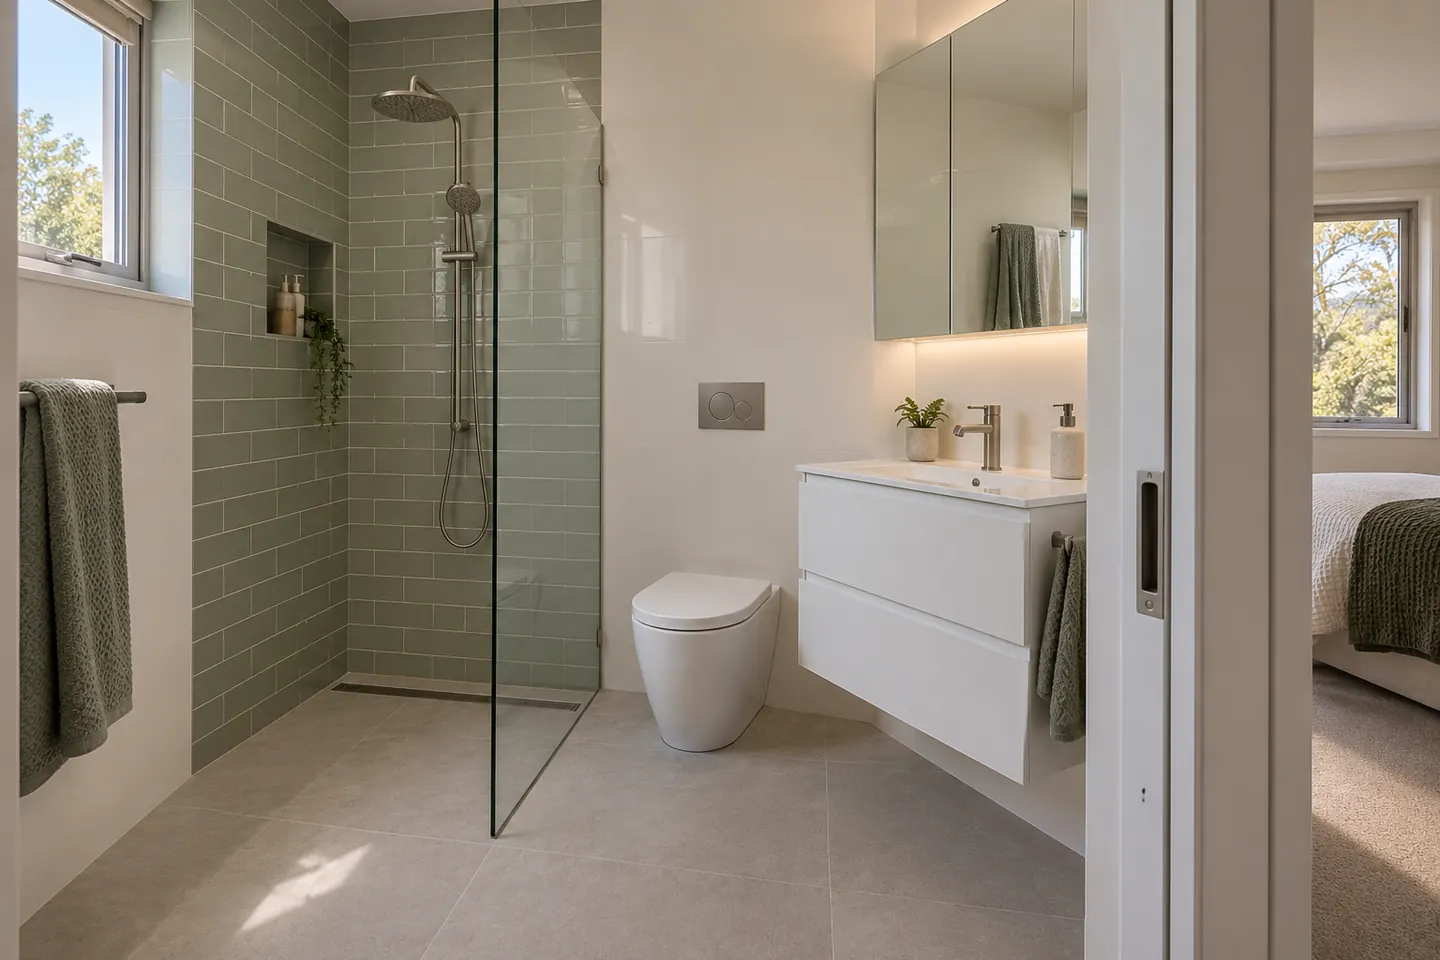
The typical Illawarra ensuite
Walk into a main bedroom in a brick veneer house in Figtree, Unanderra, Dapto or Kanahooka and there's a good chance the ensuite looks like this:
- A moulded acrylic shower base with a framed pivot door, often around 800 to 900 millimetres square
- Feature tiles in beige, brown or pastel
- A small laminate vanity with a cupboard underneath
- A toilet crammed between the vanity and the shower
- An exhaust fan, if there is one, that vents into the roof
- A window that everyone keeps shut in winter
These rooms did their job for a long time. The problem now is usually one of three things: the shower's leaking, there's not enough room for two people, or it just looks forty years old.
Common problems
Leaking shower bases. Acrylic bases flex over time. The seal where the base meets the wall tiles breaks, and water tracks behind the tiles and into the wall frame or out under the bedroom carpet. Damp carpet or swollen skirting next to the ensuite is the giveaway.
Mould on the ceiling. Small room, lots of steam, weak or no ventilation. Houses in Figtree and Mount Keira that sit close to the escarpment get this worse than most.
Swollen vanities. Particleboard carcasses soak up water at the base and around the plumbing cut-outs.
Tight layouts. A door that hits the toilet, a shower you have to turn sideways in, and nowhere to put anything.
How to get more out of the space
You don't always need to move walls to make an ensuite work.
- Lose the shower base. A tiled floor with a proper fall and a linear drain makes the shower part of the room, and you gain the space the base's lip was taking.
- Go frameless. A fixed glass panel instead of a framed pivot door means no swing space and nothing for mould to grab onto.
- Swap to a sliding door. A cavity slider frees up the wall and floor behind a swinging door.
- Wall-hung toilet. An in-wall cistern gains you depth where your knees go.
- Shallow vanity with drawers. 400 millimetres deep instead of 500 makes a surprising difference.
- Recessed mirror cabinet. Storage without sticking out into the room.
If there's a built-in robe or linen cupboard next door, borrowing some of that space can turn a cramped ensuite into a proper one. Whether that's worth it depends on how much you need the wardrobe.
Two people, one ensuite
If two of you are getting ready at the same time, think about:
- A wider shower with room for a rail shower and space to step past each other
- A long vanity with two basins, or one wide basin and two sets of drawers
- Separate mirror cabinets
- Good light at the mirror
Ventilation that works
Ensuites are small, so steam builds fast. A properly sized fan ducted outside with a run-on timer keeps the ceiling clean and stops moisture getting into the bedroom. If the old fan vents into the roof space, that moisture's been condensing up there for years — worth having a look while the ceiling's open.
Brick veneer and slabs
Most brick veneer ensuites sit on a concrete slab, so moving the shower or toilet waste means cutting concrete. It's doable, but in most ensuites the better value is keeping the plumbing where it is and putting the money into the finish.
In two-storey homes, the ensuite may be upstairs on a timber floor. That makes plumbing moves easier, but waterproofing matters even more because a leak goes straight into the ceiling below.
Asbestos
Houses from before about 1990 sometimes have fibro in the ensuite, especially behind the shower or under the floor tiles. It's tested before strip-out, and a licensed removalist handles removal if it comes back positive.
Finishes that suit these houses
Warm timber-look vanities, soft white or stone-look tiles, matt black or brushed nickel tapware, and a large mirror all work well in brick veneer homes. Keep the palette fairly light in a small ensuite without much natural light.
Doing it with the main bathroom
Doing the ensuite and main bathroom together shares the trades, the waterproofer and the skip, which brings the cost per room down. If it's a two-bathroom house, most people stage them so there's always a shower working. See full bathroom renovations.
Time on site
Around three to four weeks for a typical ensuite. More if walls are moving or there's asbestos to deal with first.
The builder
Renovation work is carried out in partnership with Coastal Renovation Group, a licensed NSW builder. Licence and insurance details are provided on request. See the prices page for 2026 bands.
Call 02 4214 4073 or send the ensuite details through.
Questions people ask before they commit
What does an ensuite renovation cost in Wollongong?
As a 2026 guide, most ensuites run $15,000 to $26,000. Bigger rooms with a double vanity, or ensuites that need a wall moved to gain space, cost more.
My shower base is cracked. Can it just be replaced?
Swapping the base alone is possible, but the tiles around it usually have to come off, and in most older ensuites the wall and floor waterproofing needs redoing at the same time. That's most of a renovation anyway.
Can a small ensuite be made bigger?
Sometimes, by borrowing space from a built-in robe or hallway, or by taking out a non-structural wall. Load-bearing walls need engineering advice and cost more. The measure checks what's possible.